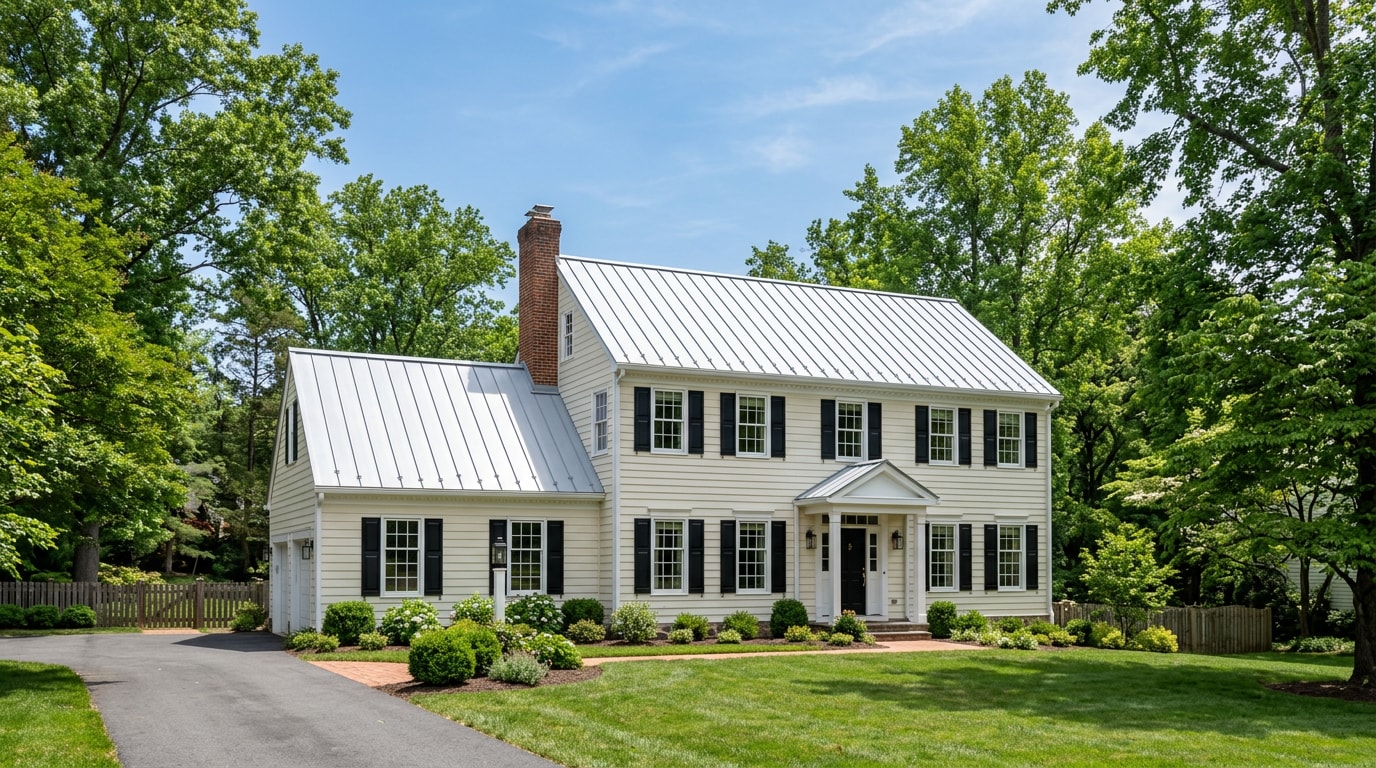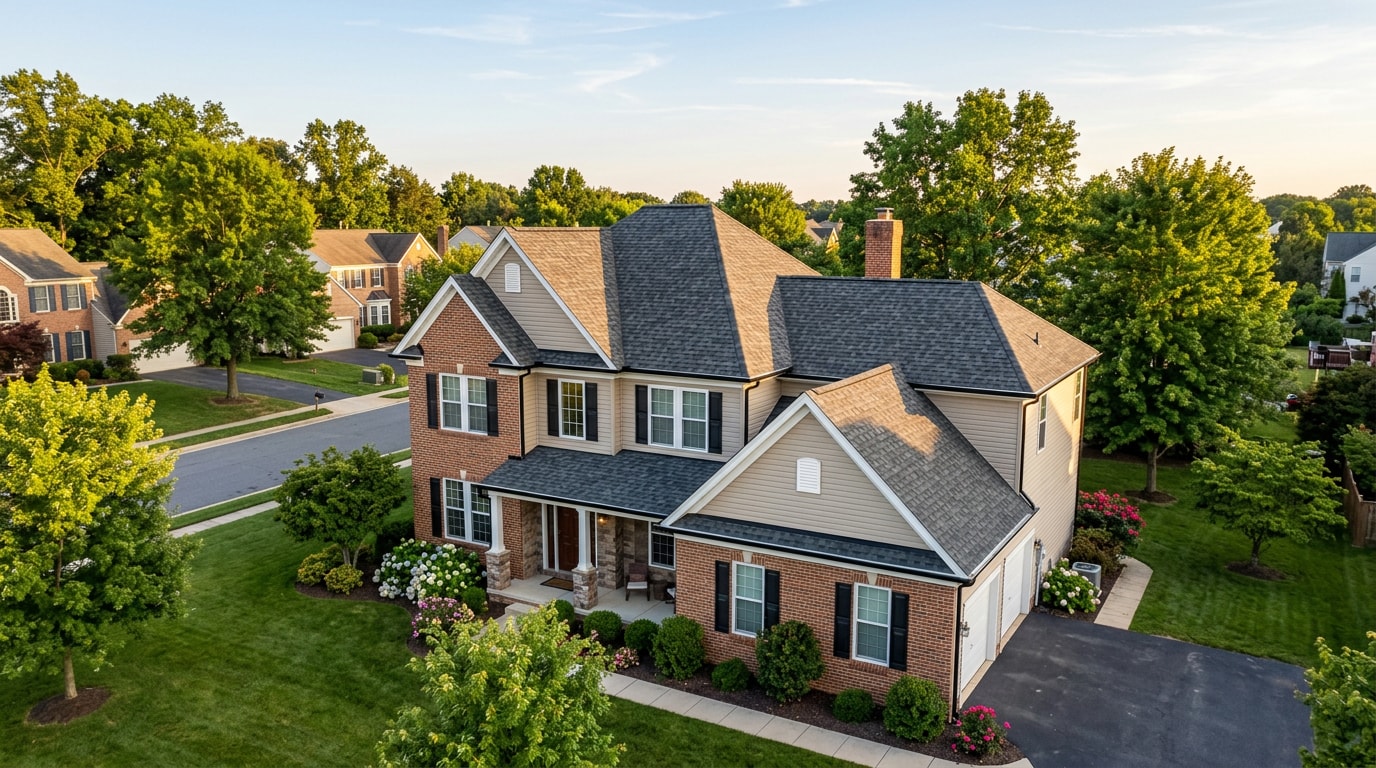
Roofing plywood in Annapolis, MD takes a harder hit than almost anywhere else in Maryland, thanks to Chesapeake Bay humidity and salt air working on panel edges year-round. Between plywood, OSB, thickness charts, and code minimums, it's easy to get lost in conflicting advice. This guide cuts through it: what roof decking actually is, what replacement costs in 2026, and why the Bay's climate changes the material decision more than most contractors admit.
What Is Roof Decking? (The Foundation Beneath Your Roof)
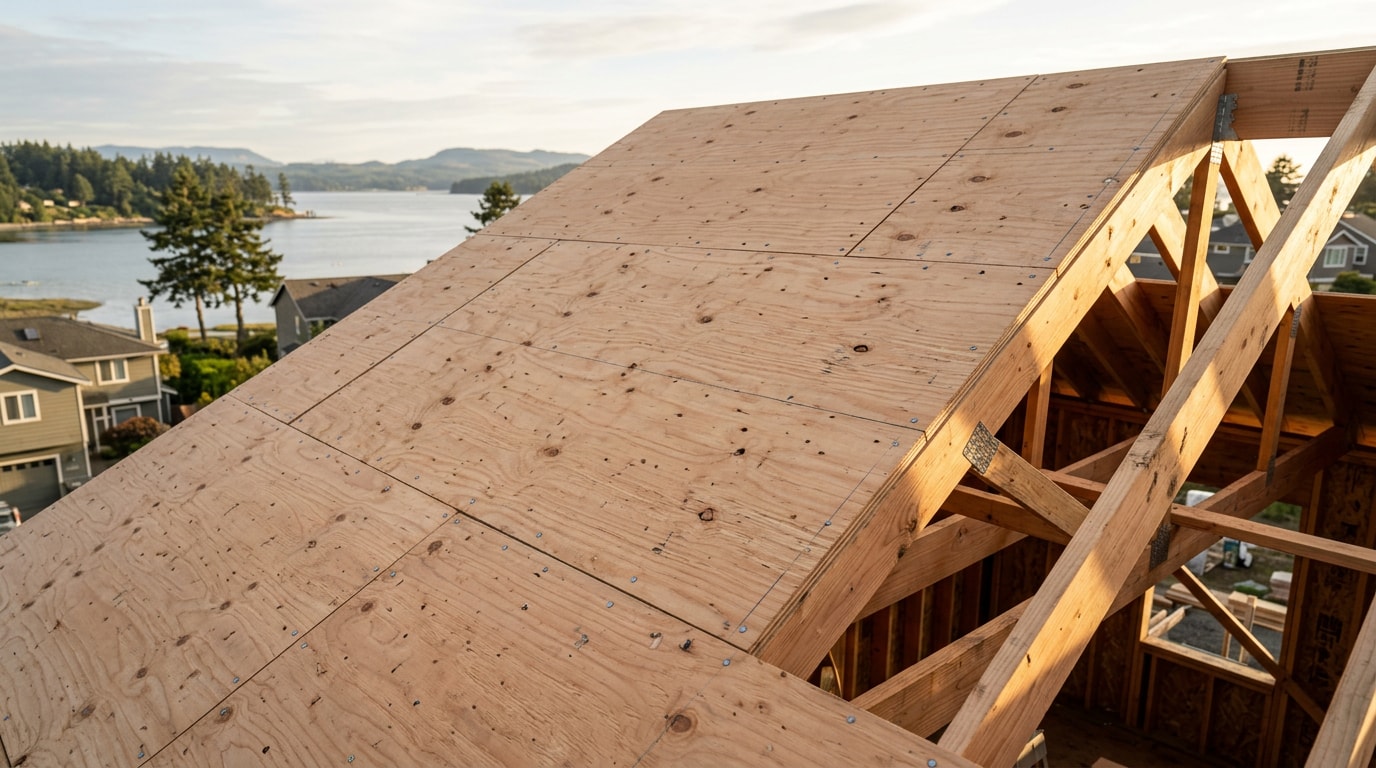
Roof decking is the structural panel layer, usually plywood, OSB, or older wood planks, fastened directly to your rafters or trusses. It's the surface everything else attaches to: underlayment, shingles, flashing, even solar mounts. Without sound decking, no roofing material above it can perform as designed.
Contractors and local permit offices use "decking," "sheathing," and "plywood base" interchangeably, so don't worry if you hear all three during a roof sheathing estimate. They're describing the same component. For Annapolis homeowners, this layer deserves extra attention because of how humidity and storm exposure interact with wood panels over time.
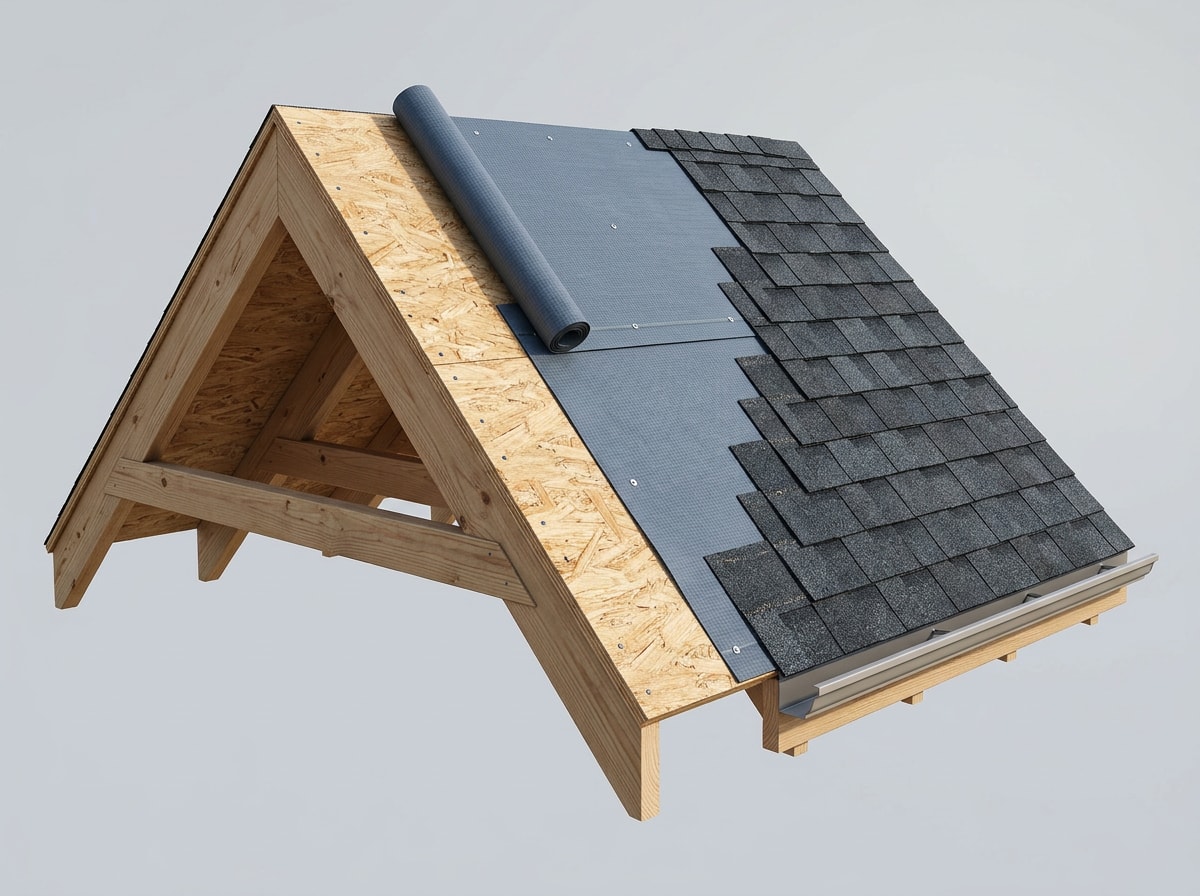
For a broader look at how decking fits into a full roof system, visit our roofing contractor services.
Signs of Roof Deck Damage
The most reliable warning signs of damaged roof decking are a visibly sagging roofline, soft or spongy spots you can feel when walking the roof, daylight visible through the deck from inside the attic, and delamination or flaking on the underside of plywood panels.
- Sagging roofline between rafters
- Soft or "trampoline" feel underfoot
- Daylight visible through deck boards from the attic
- Flaking, delaminating, or discolored plywood on the underside
- A musty smell in the attic even without a visible leak
Any one of these points to rotted roof decking that needs inspection before new shingles go on. A soft deck usually means water has been getting in for a while, not just since the last storm.
Water-damaged plywood also creates mold risk inside the attic cavity, which is a separate problem from the structural one. Relative humidity greater than 60 percent is likely to result in condensation in the building, which can lead to mold growth , and drying wet or damp areas within 48 hours is the standard the EPA recommends for preventing that growth in the first place. A thorough roof inspection during any re-roof catches these issues before they're buried under new shingles.
Plywood vs. OSB for Roof Decking: What's the Difference?
Plywood and oriented strand board are the two materials used on nearly every modern roof. Here's how they stack up on the factors that matter most in coastal Maryland.
| Feature | Plywood (CDX) | OSB |
|---|---|---|
| Construction | Cross-laminated wood veneer sheets | Compressed wood strands bonded with resin |
| Cost per sheet | Higher | Lower |
| Moisture behavior | Absorbs evenly, dries without edge damage | Edges swell and weaken when saturated |
| Typical use | Coastal, high-humidity, or high-exposure homes | New construction nationwide |
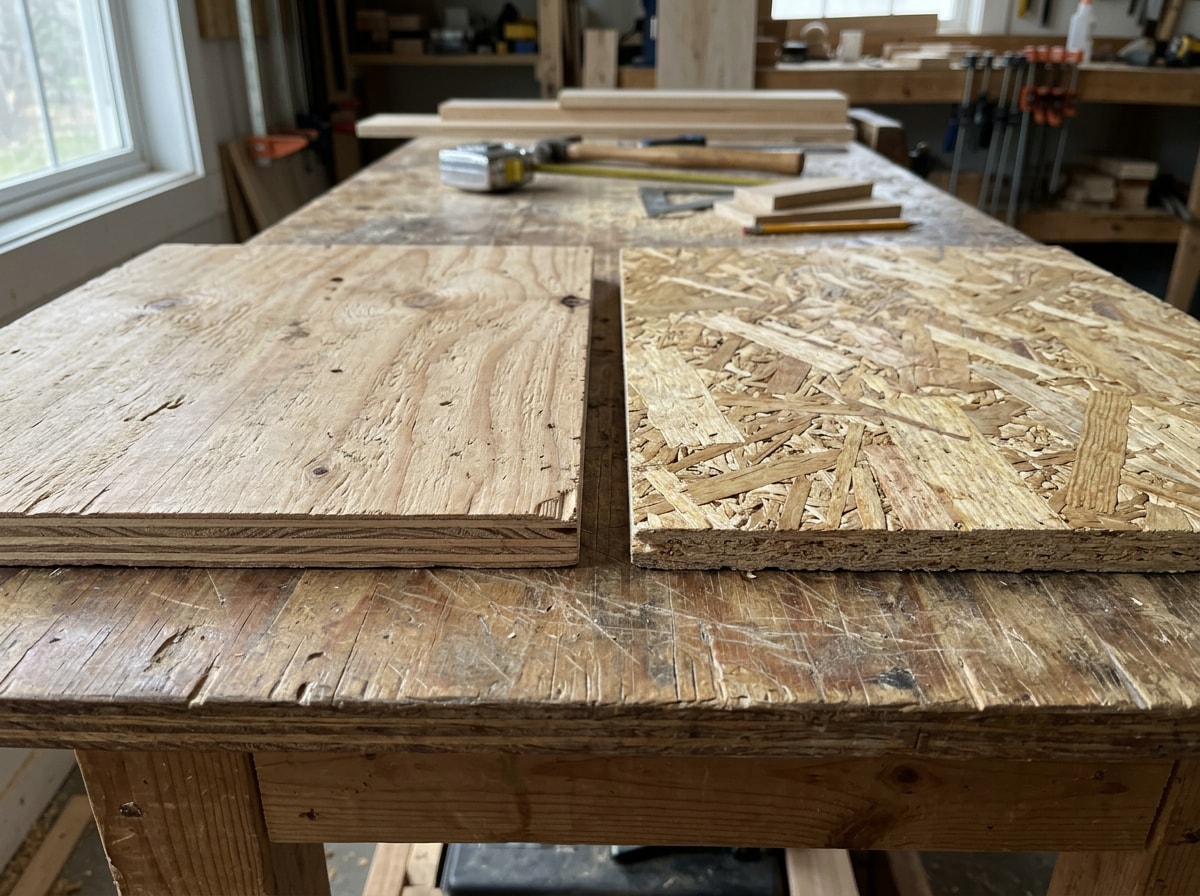
Plywood
Plywood is built from thin wood veneer sheets glued together in cross-laminated layers, giving it strength in multiple directions. For roofing, the standard is CDX plywood, "C" and "D" referring to the face and back veneer grades, and "X" indicating exterior-rated glue.
That exterior glue bond is why plywood decking generally holds up better than OSB when it gets wet during construction or through a slow roof leak. It absorbs moisture more evenly and dries out without the structural weakening OSB can experience at its edges.
OSB (Oriented Strand Board)
OSB is made from compressed wood strands bonded with resin, layered in cross-oriented directions similar to plywood but using strands instead of full veneer sheets. It's generally cheaper per sheet, which is a big reason OSB has become the default choice on new construction nationwide.
Its main weakness is edge swelling. When OSB panel edges absorb water, from rain during installation or a hidden leak later, they can swell and lose integrity faster than plywood, even if the field of the panel still looks fine.
Roof Deck Thickness Requirements & Building Codes
Minimum roof sheathing thickness is set by rafter or truss spacing, not personal preference. For 16-inch on-center framing, 7/16-inch OSB or 15/32-inch plywood is commonly specified, and for 24-inch spacing, 19/32-inch or thicker panels are typically required .
| Rafter/Truss Spacing | Minimum OSB Thickness | Minimum Plywood Thickness |
|---|---|---|
| 16" on center | 7/16" | 15/32" |
| 24" on center | 19/32" | 19/32" |
These minimums come from span-rating tables tied to the International Residential Code, which provides nationally recognized guidelines for roof sheathing on 1- and 2-family homes, with minimum thickness based on rafter or truss spacing . Plank decking has its own rules too, gaps between boards and a continuous nailable surface are code-driven requirements, not optional upgrades.
One caveat: Anne Arundel County and the City of Annapolis adopt a specific IRC edition with local amendments, and those requirements shift as codes update. Don't assume a national default applies to your permit; confirm the current adopted edition with your county building office or a licensed contractor before finalizing thickness decisions. For the baseline national standard, the ICC's current International Residential Code roof sheathing section is the authoritative reference point.
Roof Decking Installation Process & Best Practices
Replacing roof decking happens in two stages: assessing and removing the damaged sections, then installing new panels correctly. Skipping either step is the single biggest reason re-roof costs climb past the original quote.
Assessing and Removing Damaged Decking
A proper inspection starts with marking every compromised section as old shingles and underlayment are stripped away. Contractors check the rafters and trusses underneath for rot or structural weakness before cutting out bad panels, since replacing plywood over a compromised rafter just hides a bigger problem. Our crews at Eagle Bay Builders routinely find hidden decking rot around chimney flashings and bathroom vents on Annapolis tear-offs, well before any sag shows from the ground. Rotted sheathing removal should expose clean, solid wood on all sides of each cut before new panels go in.
Installing New Roof Decking
New sheathing should match the thickness of the original deck unless the inspection revealed the old thickness was already undersized for current code. Panels get nailed in a specific pattern, typically 6 inches on center along edges and 12 inches in the field, with H-clips installed between panel edges on open spans to prevent sagging over time.
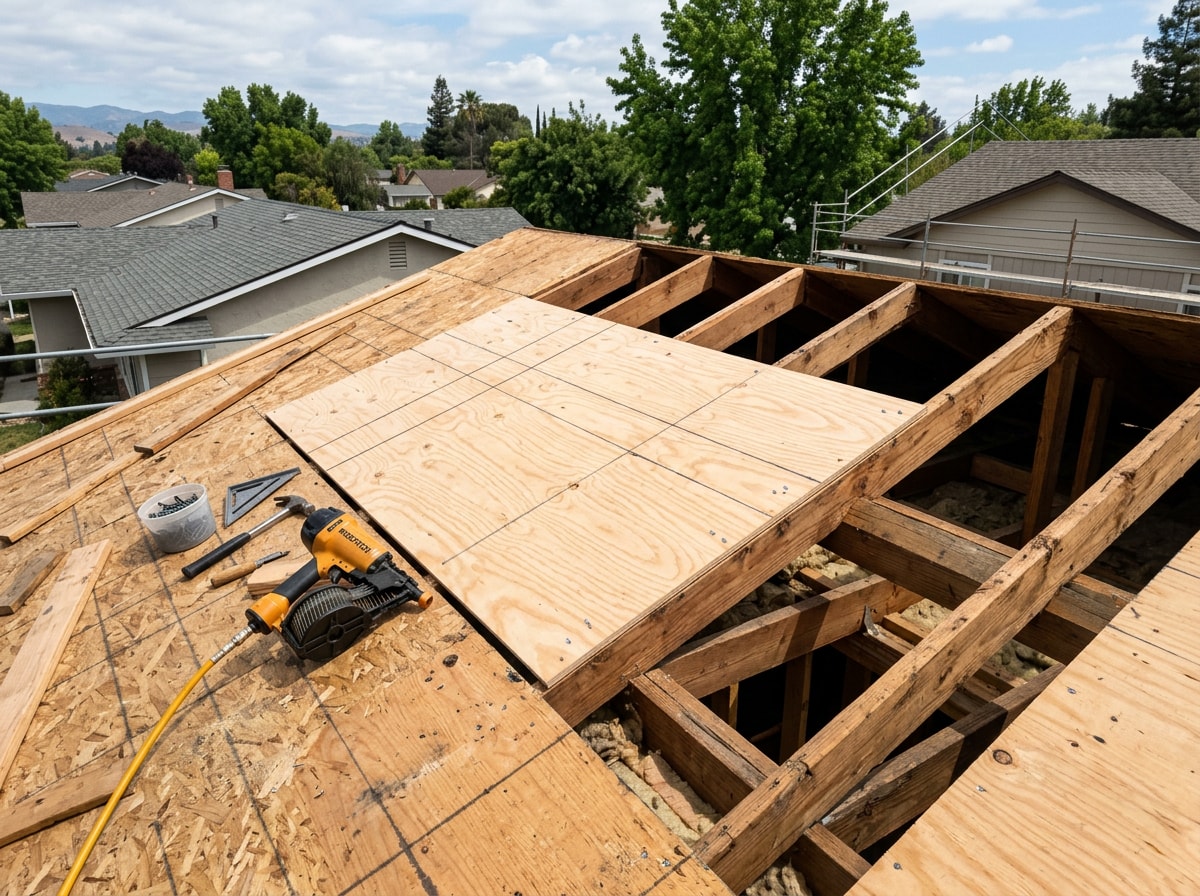
Before underlayment goes down, the deck gets swept clean of debris and fasteners. For a full breakdown of what's included in a replacement project, see our roof replacement services page, or read how a similar tear-off played out in our re-roofing guide for Ellicott City, MD.
Roof Decking Replacement Costs
Based on current material and labor costs we're seeing on Annapolis-area re-roofs in 2026, decking replacement typically runs as follows.
| Decking Material | Cost per Sheet (Installed) | Cost per Sq Ft (Materials + Labor) |
|---|---|---|
| OSB | $70–$130 | $2.50–$4.50 |
| Plywood (CDX) | $90–$160 | $3.00–$5.50 |
What moves the price most isn't the base material, it's the extent of damage found once the old roof comes off. A few replaced sheets near a chimney flashing is a minor add-on. Widespread rot across multiple roof planes, steep pitch, or hard-to-access sections all push labor time and total cost higher.
Decking replacement is almost always priced as part of a larger re-roofing project, not billed as a standalone service. Most estimates include an allowance for a certain number of sheets, with a per-sheet rate for anything beyond that once the deck is exposed. If you want a clearer sense of what your specific roof might need, a free estimate is the most reliable way to get real numbers.
Plywood vs. OSB for Annapolis's Coastal Climate
Annapolis sits on the Chesapeake Bay, which means roofs here deal with salt-laden air, high ambient humidity for much of the year, and wind-driven rain during nor'easters and summer storms. That combination changes which decking material makes sense more than a generic "humid climates" recommendation would suggest.
A National Weather Service climate summary for Annapolis recorded relative humidity reaching a high of 97 percent, a low of 86 percent, and an average of 92 percent on a representative fall day, underscoring just how saturated the air gets along the Bay compared to inland Maryland. Add coastal storm frequency, and roof decking here cycles through wet-dry swings more often than it would further from the water.
This is where plywood's slower, more even moisture absorption becomes a practical advantage rather than a marketing point. OSB's edge-swelling weakness shows up faster under repeated humidity cycling, even without a major leak, because strand-board edges are more porous than plywood's laminated veneer edges.
For Annapolis roofs, especially on homes close to the water or exposed to prevailing bay winds, CDX plywood is generally the more durable long-term choice, even at a higher upfront cost. Homes further inland with good attic ventilation have more flexibility to use OSB without the same elevated risk. If you're unsure which fits your property, a local roofing contractor serving Annapolis can assess your specific exposure before you commit to a material. You can also browse our full roofing services to see how decking fits into repair, replacement, and inspection work across the DMV.
FAQ
OSB vs. Plywood: The Moisture Test That Matters
Plywood generally outperforms OSB when exposed to standing moisture or wet-weather installation delays. Its laminated veneer layers absorb water more evenly and dry out without the swelling that weakens OSB at panel edges, making plywood the safer choice for delayed or rain-exposed installs.
Do I Need to Replace Roof Decking During a Re-Roof?
Not always. If the inspection finds solid, dry wood with no soft spots, sagging, or delamination, the existing decking can usually be reused. Replacement only becomes necessary where rot, water staining, or structural softness is found once the old roofing is stripped away.
Roof Deck Requirements for Solar Panel Installation
Solar panel mounts need a solid, inspected deck underneath. Installers typically require confirmation that sheathing is sound and properly thick before drilling mounting points. If your decking is older or shows soft spots, expect your solar installer to request a roof deck inspection first.
How Long Does Plywood Roof Decking Last?
Plywood roof decking typically lasts 25 to 30 years, sometimes longer, when ventilation is adequate and no leaks reach it. Poor attic airflow, humid climates, or a hidden leak can cut that lifespan significantly, sometimes requiring replacement in half that time.
What Is the Minimum Thickness for Roof Sheathing?
Minimum roof sheathing thickness depends on rafter spacing, generally starting around 7/16-inch OSB or 15/32-inch plywood at 16-inch spacing and increasing to 19/32-inch or thicker at 24-inch spacing. Always confirm the exact figure against your locally adopted code edition before installation, or contact us and we'll check it during your estimate.